You are viewing all listings NH Homes between $500000 and $1000000 dollars.
- « Back
- 1
- 2
- 3
- 4
- 5
- 6
- 7
- 8
- 9
- 10
- 11
- 12
- 13
- 14
- 15
- 16
- 17
- 18
- 19
- 20
- 21
- 22
- 23
- 24
- 25
- 26
- 27
- 28
- 29
- 30
- 31
- 32
- 33
- 34
- 35
- 36
- 37
- 38
- 39
- 40
- 41
- 42
- 43
- 44
- 45
- 46
- 47
- 48
- 49
- 50
- 51
- 52
- 53
- 54
- 55
- 56
- 57
- 58
- 59
- 60
- 61
- 62
- 63
- 64
- 65
- 66
- 67
- 68
- 69
- 70
- 71
- 72
- 73
- 74
- 75
- 76
- 77
- 78
- 79
- 80
- 81
- 82
- 83
- 84
- 85
- 86
- 87
- 88
- 89
- 90
- 91
- 92
- 93
- 94
- 95
- 96
- 97
- 98
- 99
- 100
- 101
- 102
- 103
- 104
- 105
- 106
- 107
- 108
- 109
- 110
- 111
- 112
- 113
- 114
- 115
- 116
- 117
- 118
- 119
- 120
- 121
- 122
- 123
- 124
- 125
- 126
- 127
- 128
- 129
- Next »
- Showing Results 1546 to 1560 of 1935
New Listing!
![Rutland Town VT Home for sale $$685,000 $342 per sq.ft.]()

$685,000 $342 per sq.ft. Rutland Town VT Home »
3 Beds | 3 Baths | Total Sq. Ft. 3390 | Acres: 0.78Sunday Aug 16, 2026
Description: Immaculately maintained and extensively updated, this exceptional Rutland Town ranch offers the rare combination of like-new condition, high-quality finishes, and thoughtfully designed living space. Extensive improvements include luxurious radiant floor heat, new plumbing, windows and siding, LED lighting, and a 12kW backup generator. A heated two-car garage accessible from the paved circular driveway adds year-round convenience. Elegant crown molding, cherry doors upstairs, fir doors downstairs, marble tile, leathered granite countertops and a stunning soapstone farmhouse sink reflect the quality found throughout. A vaulted three-season sunroom extends the living space outdoors, with access to a private back deck and gardening shed. And there's considerably more living space below: the finished lower level effectively doubles the home's usable area with a welcoming family room, den, formal office and private theater/media room - perfect for work, relaxation and entertaining. Perhaps most impressive is what you don't see: everything that hasn't been replaced has been meticulously maintained and lovingly cared for, creating a home that could easily pass for new. Set on a pleasant corner lot in desirable Rutland Town, you're just minutes from downtown Rutland and its shopping, dining, arts, recreation and services, yet removed from the hustle and bustle and higher city taxes. For those seeking exceptional quality, comfort and condition in a truly turnkey home, this is the one. See MLS Property & Listing Details & 60 images. Includes a Virtual Tour

$545,000 $315 per sq.ft. Salisbury NH Home »
Price Change! Reduced by $20,000 down 4% on August 5th 2026
3 Beds | 2 Baths | Total Sq. Ft. 1728 | Acres: 4.6
Tuesday Jul 7, 2026
Description: Welcome to this adorable, recently renovated 3-bedroom, 2-bath home set on 4.6 beautiful level acres, offering the perfect blend of modern updates and country charm. From the moment you arrive, you'll appreciate the extensive improvements that make this home truly move-in ready. The main level features a bright, open-concept kitchen with brand-new appliances, including a double oven and electric cooktop, making meal preparation a pleasure. The dining area is warmed by a cozy propane fireplace, creating an inviting space for family meals and entertaining. An oversized living room provides plenty of room to relax, while a convenient 3/4 bath completes the first floor. Upstairs, you'll find three comfortable bedrooms and a beautifully updated full bathroom, offering space and privacy for family or guests. Nearly every aspect of the home has been updated, including a new roof, windows, siding, heating systems, electrical, bathrooms, fresh interior paint, and new flooring throughout. Step outside onto the brand-new deck, the perfect spot to enjoy your morning coffee, entertain friends, or take in the peaceful views of the surrounding property. Extensive improvements to the yard and driveway further enhance both the appearance and functionality of this exceptional home. With 4.6 level acres, there's ample room for gardening, recreation, pets, or simply enjoying the peaceful surroundings. Whether you're looking for your first home, a place to grow, or a turnkey property with acreage, this charming home is ready for its next owner. Don't miss the opportunity to make this beautifully updated property your own! See MLS Property & Listing Details & 59 images.
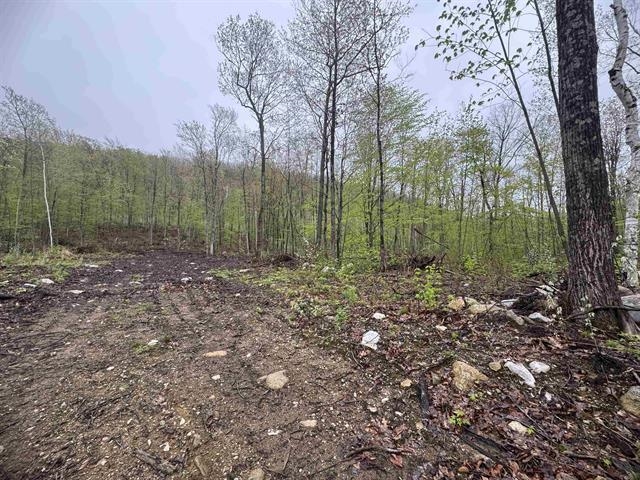
$550,000 $409 per sq.ft. Salisbury VT Home »
4 Beds | 3 Baths | Total Sq. Ft. 2044 | Acres: 2.01Thursday Feb 5, 2026
Description: 2026 New Build in Salisbury, VT Be the first to own this stunning Ranch style home with two car garage, in the picturesque town of Salisbury, Vermont. Construction is beginning soon, and the design blends modern comfort with the natural beauty of the surrounding landscape. This thoughtfully planned home will feature: 3 spacious bedrooms, 3 baths, an open concept Kitchen, dining and living area. A full suite of appliances, including an electric stove. Modern finishes throughout, with opportunities for buyers to choose cabinets, countertops, paint colors, and more Located just minutes from Lake Dunmore and Branbury State Park, you'll enjoy easy access to swimming, boating, and kayaking. Winter enthusiasts will appreciate the proximity to the Middlebury Snow Bowl for skiing and snowboarding. Outdoor lovers can explore nearby scenic trails, including routes to Silver Lake and Falls of Lana. Whether you're seeking a year-round residence or a seasonal getaway, this home offers the best of Vermont living--peaceful surroundings, abundant recreation, and a warm, welcoming community. And with the ability to personalize many of the finishes, you can help design the home to match your style. See MLS Property & Listing Details & 5 images.
New Listing!
![Salisbury NH Home for sale $$575,000 $198 per sq.ft.]()

$575,000 $198 per sq.ft. Salisbury NH Home »
3 Beds | 3 Baths | Total Sq. Ft. 2900 | Acres: 8.33Wednesday Aug 26, 2026
Description: 6 West Salisbury Rd, Salisbury. Steeped in NH history, this 1790 colonial farmhouse- known locally as the Reuben True House and later home to Salisbury's "Bell Tavern", sits on 8.3+ private acres with perennial gardens and a paved drive past a classic post-and-rail gate. Original wide-plank pine floors, hand-hewn beams, and brick fireplaces (one with a reclaimed wood mantel) blend with thoughtful updates throughout. The fully renovated kitchen features white shaker cabinetry, granite counters, a stainless farmhouse sink, and stainless appliances, opening to a sunny dining area and fireside living room with wood stove. Upstairs, a bright primary suite offers its own sitting room and full bath with soaking tub. A standout attached in-law/guest suite- private entrance, eat-in kitchen, bedroom, and half bath- is perfect for extended family, guests, or rental potential. Enjoy a covered farmer's porch, a huge New England barn with loft and basement, and acreage backing to open countryside with mountain views. A rare chance to own a piece of NH history with modern flexibility. Truly a must-see! See MLS Property & Listing Details & 48 images.
Under Contract New Listing!
![Salisbury VT Home for sale $$599,000 $458 per sq.ft.]()

$599,000 $458 per sq.ft. Salisbury VT Home »
46 Ft. of Waterfront on Lake Dunmore2 Beds | 1 Baths | Total Sq. Ft. 1307 | Acres: 0.15
Friday Aug 7, 2026
Description: LAKE DUNMORE VERMONT! Wake to the gentle sound of waves lapping on the shore as the sun rises over Mount Moosalamoo. This cozy little bungalow includes two bedrooms, one up and one down, plus an upstairs bonus room. A woodstove in the pine-paneled living room adds additional warmth for the interior. While a smaller version keeps the sunroom toasty on cooler days. Outside is a blast! Recreate to your heart's content - swim, boat, fish, paddleboard, kayak, sail, bike, and hike in the nearby National Forest. Dock your boat on your own private dock on 46' of direct lake frontage. The outdoor BBQ is a fun spot for entertaining after a day on the lake. Kick back in the sunroom which opens to the leisurely deck looking out over the lake. A garden shed offers ample storage including bikes, fish poles, and water toys. Just a short distance to the neighborhood general store and a lakeside restaurant. This spot fits the bill whether you are looking for cozy year-round living, a summer of lake life, a weekend getaway, a little rental income. Every season is beautiful on the lake! See MLS Property & Listing Details & 44 images.

$720,000 $331 per sq.ft. Salisbury VT Home »
4 Beds | 3 Baths | Total Sq. Ft. 2863 | Acres: 2Thursday May 28, 2026
Description: This thoughtfully cared-for, move-in ready 3BR/2BA single-family home with additional 1BR/1BA apartment radiates Vermont charm. Set back from the road with expansive yard, patios, and Adirondack Mountain views, this turnkey property offers versatile living. Ideal for primary buyers, the main house offers a single-floor living option plus a second floor with 2bed/1 bath for family or guests. The private, detached guest apartment is a proven income generator, bringing in $35,000 in gross revenue in 2024 and growing to $37,000 in 2025 with a strong history of repeat guests. Upgraded with a full kitchen (stove, dishwasher, extra-large sink), separate electric sub-meter, and a new roof. Currently used as a short-term rental (STR) on Airbnb. Continue on with bookings, explore long or mid-term rentals, or use as an in-law suite or home office. Available fully-furnished. Primary home highlights include warm wood accents in an expansive, open living space with abundant natural light centered around a propane stove for the focal point of your Vermont winters. Adjoining is a cook's kitchen featuring soapstone counters, cherry cabinets, prep sink and island seating for the guests. Spacious 3-bay heated garage for parking, storage, workshop, tools and equipment + additional room for toys or machinery in the shed. A long list of recent improvements include bathroom renovations (vanities, floors, lighting), new heat-pump hot water heater, new garage roof, refinished deck and many others. Located just 6 miles from Middlebury College, minutes from Lake Dunmore, The Middlebury Snowbowl and year-round outdoor activities. 1 hour from Burlington, 2.5 hours from Montreal. This home offers a nice balance of a peaceful country retreat and reliable financial support. Call 773.209.2732 for viewings. See MLS Property & Listing Details & 35 images.

$749,000 $306 per sq.ft. Salisbury NH Home »
Waterfront on River Blackwater Brook3 Beds | 3 Baths | Total Sq. Ft. 2450 | Acres: 2.43
Wednesday Feb 18, 2026
Description: Sustainable Living. Endless Possibilities! This beautifully restored 3-bedroom, 3-bath "Net Zero Ready" 19th century, all-electric home, perfectly blends historic charm with cutting-edge efficiency. Overlooking the rapids of the Blackwater River, the back deck offers a peaceful spot to relax and enjoy the sights and sounds of the water year-round. Original warm pine floors and soaring 9-foot ceilings highlight nearly 2,500 finished square feet, including a versatile third floor that can be divided into additional rooms and an insulated walkout basement offering even more usable space. A two-story ell adds over 1,600 square feet of flexible space - ideal for a workshop, home business, studio, or potential future living area. The attached barn offers two oversized garage bays, a full second floor, and expansive high-ceiling spaces beneath the ell and garage - perfect for storage, hobbies, or expansion possibilities. This fully renovated home offers all-new wiring, plumbing, and approximately twice the insulation of a typical home, plus triple-glazed windows that remain comfortable even in the depths of a New Hampshire winter. Mitsubishi heat pumps deliver efficient heating, cooling, and dehumidification year-round, while a Heat Recovery Ventilation (HRV) system continuously supplies fresh air for a healthy, energy-smart living environment. Conveniently located within easy reach of Concord, Manchester, and Lebanon, this one-of-a-kind property offers timeless character, modern efficiency and incredible versatility. See MLS Property & Listing Details & 24 images. Includes a Virtual Tour
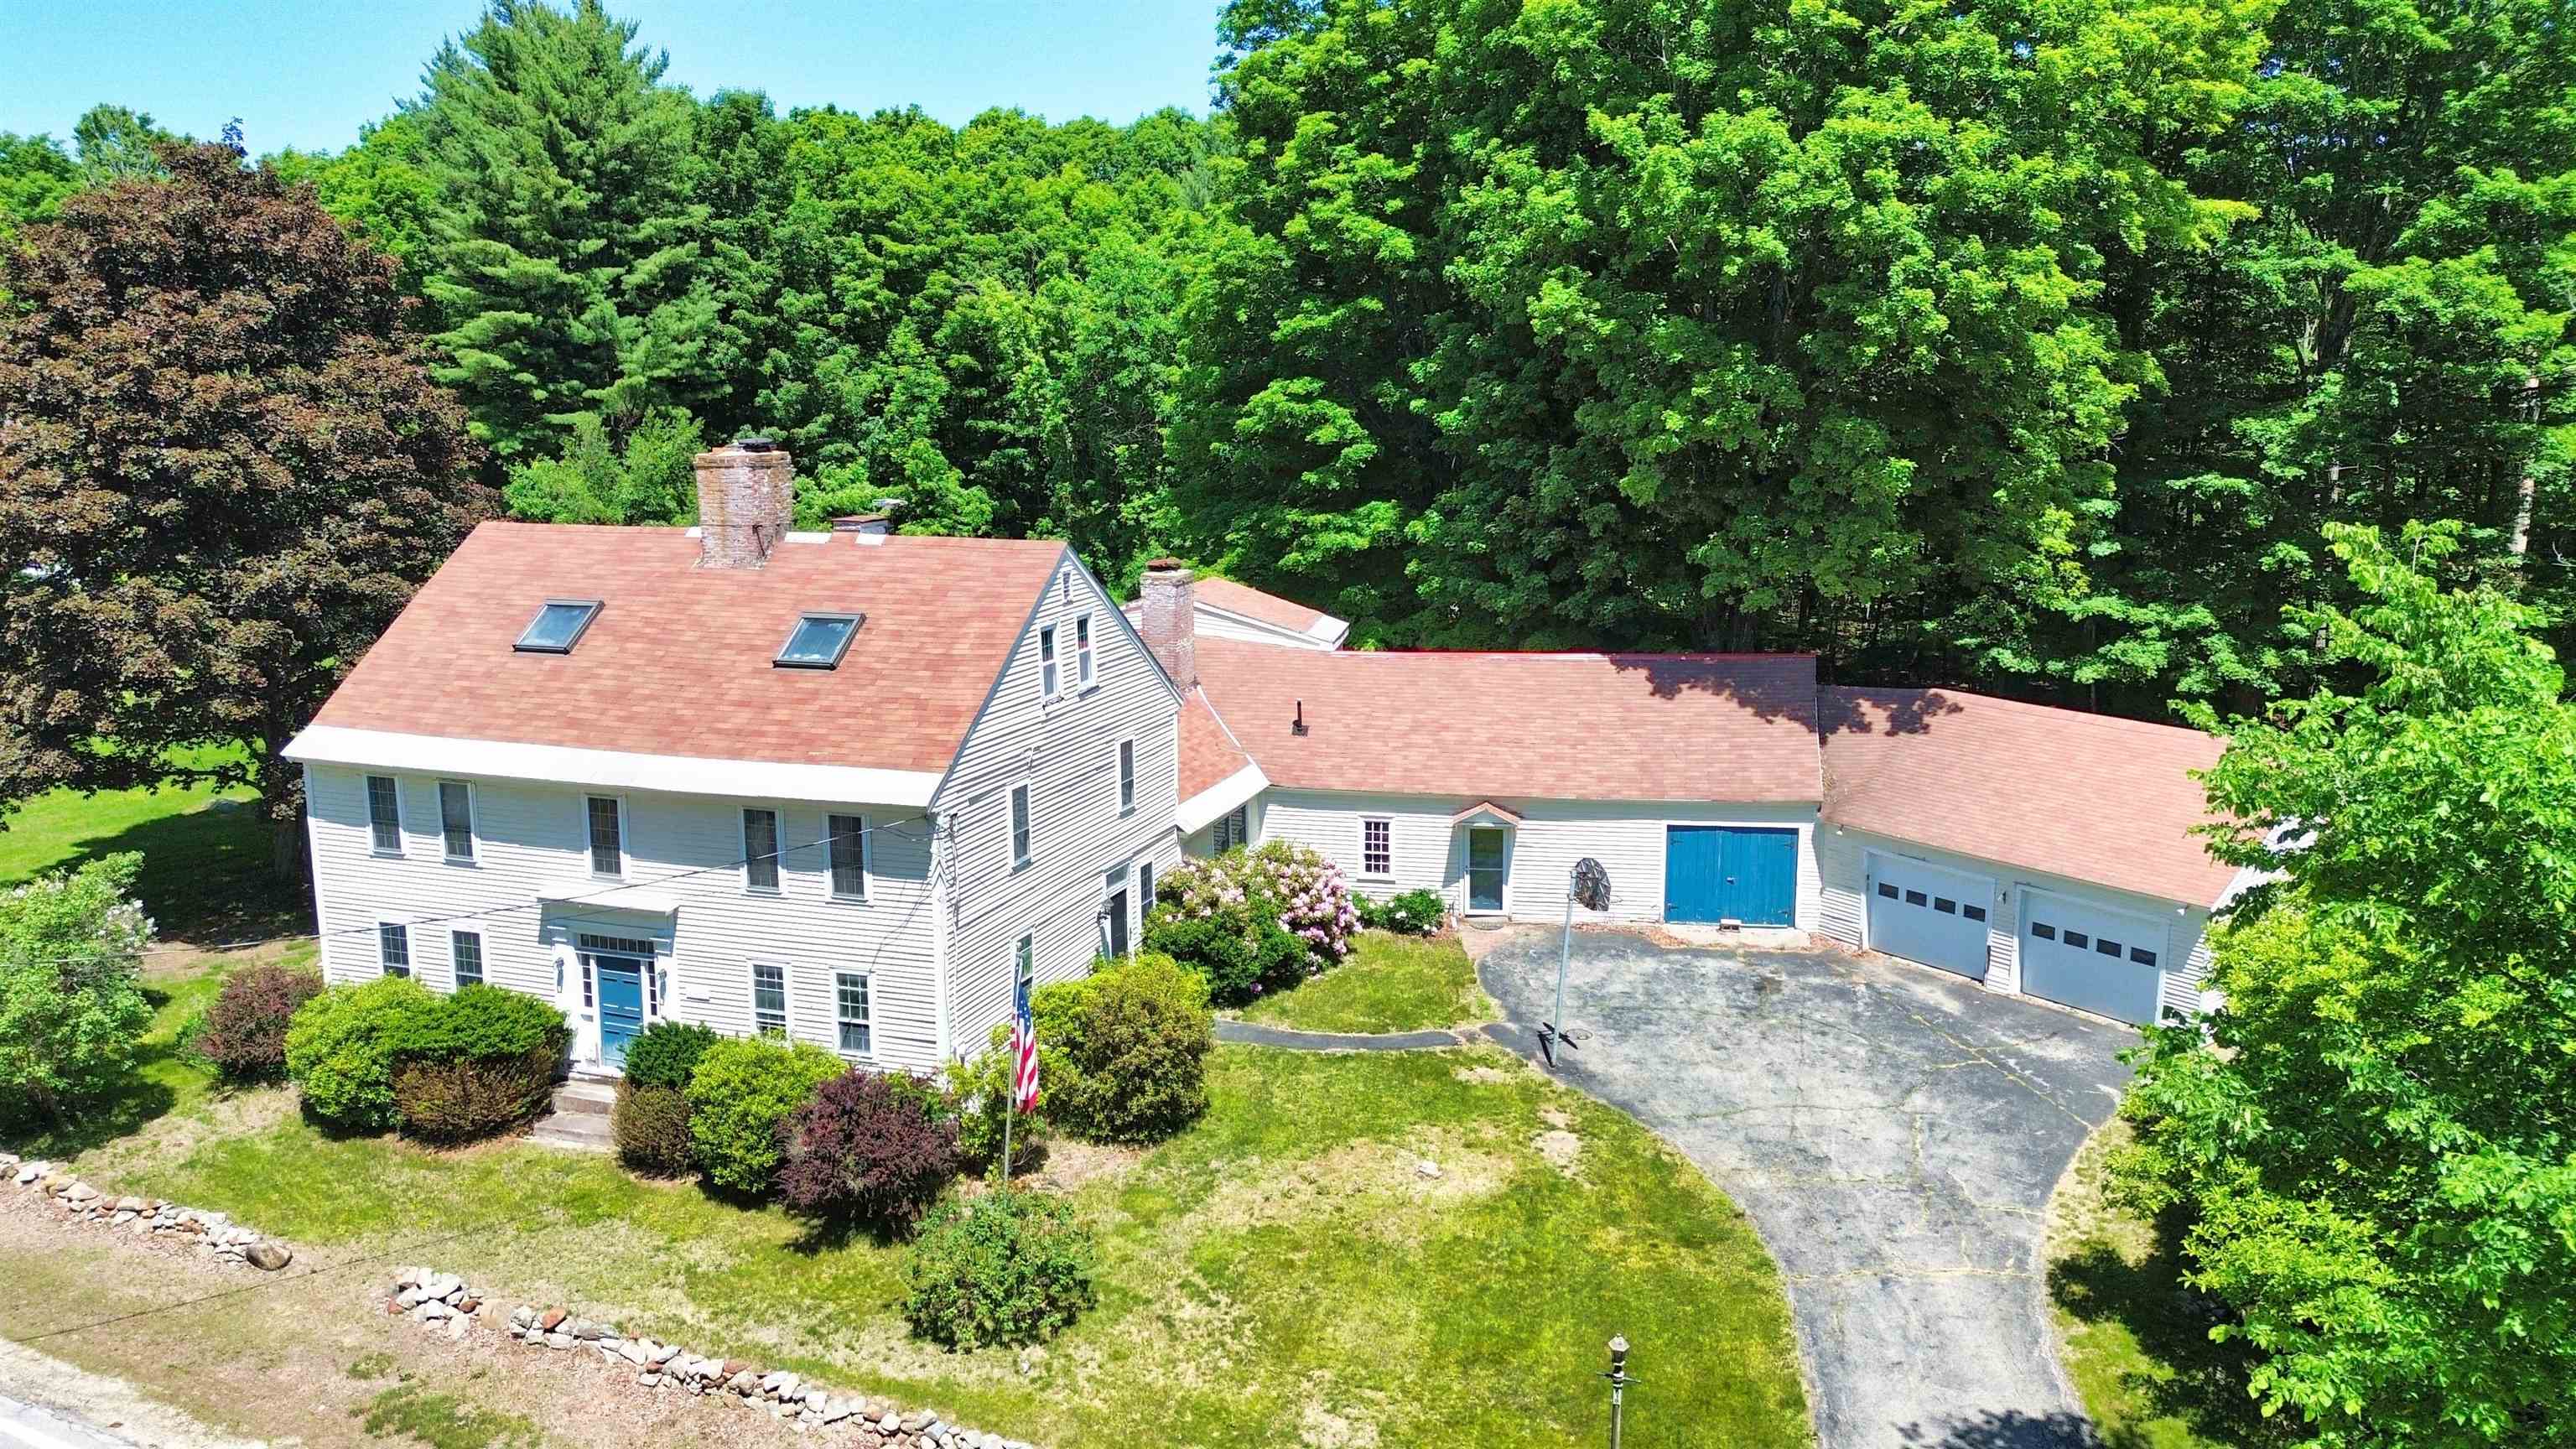
$799,000 $196 per sq.ft. Salisbury NH Home »
Price Change! Reduced by $50,000 down 6% on August 15th 2026
4 Beds | 2 Baths | Total Sq. Ft. 4068 | Acres: 88.12
Thursday Jun 11, 2026
Description: For home seekers who appreciate the artistry and authenticity of early American homes, this extraordinary 1755 residence offers a rare opportunity to become the next steward of a true historic treasure. Set on 88 picturesque acres within historic Salisbury, New Hampshire, the home showcases remarkable period details that have endured for more than two and a half centuries. Original brick hearths, handcrafted wainscoting, and exposed timber framing stand as lasting testaments to the skill and craftsmanship of a bygone era. Rich with character and historical significance, the property evokes the charm and spirit of colonial New England while offering endless possibilities for restoration and preservation. Though in need of updates and care, this is a rare chance to breathe new life into an authentic piece of history and create a legacy property to be cherished for generations to come. With its expansive acreage, historic setting, and irreplaceable architectural features, opportunities like this are increasingly hard to find. See MLS Property & Listing Details & 52 images.
New Listing!
![Salisbury VT Home for sale $$849,000 $624 per sq.ft.]()

$849,000 $624 per sq.ft. Salisbury VT Home »
80 Ft. of Waterfront on Lake Dunmore3 Beds | 2 Baths | Total Sq. Ft. 1360 | Acres: 0.24
Thursday Aug 13, 2026
Description: LAKE DUNMORE VERMONT~STUNNING LAKE & SUNSET VIEWS This sweet, tastefully renovated year-round home on Lake Dunmore has been thoughtfully updated throughout by Salamander Construction with quality & comfort, including new windows, siding, floors, custom kitchen & baths. Custom wood ceilings on the first floor add warmth & character. Deep-water dockage, lakeside deck, & dock with convenient winch system on 80 feet of lake frontage combine for fantastic lake play, entertaining, relaxing with the view, & boating off your own private dock. The living room beckons with its cathedral ceiling & dramatic lake view enhanced by an expansive wall of glass sliders which open to a generous deck, bringing the striking views of Lake Dunmore & Sunset Hill inside, along with spectacular sunsets over sparkling water. Open living includes a delightful kitchen with ss appliances, ss farm sink, classy quartz counters, & a peninsula. The adjacent dining space comfortably accommodates a gathering; all with that view! The gracious primary bedroom is highlighted by a wall of lake-facing windows while two other bedrooms offer quiet retreat. The stylish full bath upstairs features two separate granite-topped vanities. A handsome tiled shower anchors the first floor bath where the laundry closet is cleverly tucked away. Comfort is assured with mini-splits in each bedroom plus the living room, complemented by a propane Rinnai appliance. The level fenced backyard, fire pit, garden shed, & relaxing hot tub create an inviting setting for outdoor fun. The electrical upgrade included a whole house generator for peace of mind. Green Mountain National Forest & Branbury State Park are close by with trails to hike & explore. The neighborhood general store & a lakeside restaurant add to the fun. With a thoughtful renovation, beautiful finishes, owned lake frontage, deep water with deck & dock, & Views-Views-Views, you will enjoy Lake Dunmore in every season - Vermont Lake Living! See MLS Property & Listing Details & 48 images.

$525,000 $264 per sq.ft. Sanbornton NH Home »
Waterfront on Lake Winnisquam2 Beds | 2 Baths | Total Sq. Ft. 2235 | Acres: 1.72
Thursday Jul 9, 2026
Description: Welcome to 580 Lower Bay Road! This updated home in highly desirable Sanbornton offers the perfect blend of comfort, nature, and convenience. Set on a peaceful lot with wildlife frequently visiting the backyard, this property delivers the quiet charm buyers look for while still being just a short walk to Sanbornton Town Beach on Lake Winnisquam. Inside, the home features an updated interior with modern finishes, warm natural light, and a layout designed for everyday living. The oversized primary suite provides a true retreat with two walk-in closets and generous space for a sitting area, office nook, or reading corner. Mini split's on both ends of the house offers cooling and heating at any time. Enjoy evenings around the backyard fire pit, host gatherings on the lawn, or simply relax and watch the wildlife pass through. An oversized garage under offers exceptional storage, workshop potential, and room for vehicles, toys, and equipment. Ample parking makes entertaining easy. This property combines lifestyle and location, walkable access to the lake, quick drives to Tilton and Laconia amenities, and the peaceful rural character Sanbornton is known for. See MLS Property & Listing Details & 30 images.
Under Contract
![Sanbornton NH Home for sale $$525,000 $505 per sq.ft.]()

$525,000 $505 per sq.ft. Sanbornton NH Home »
3 Beds | 2 Baths | Total Sq. Ft. 1040 | Acres: 0.28Wednesday Jul 15, 2026
Description: Welcome to your own slice of Lake Winnisquam paradise! Whether you're chasing sunsets, sandy toes, or weekends on the water, this charming 3-bedroom, 2-bath home delivers the lake lifestyle you've been dreaming of. Built in 1940 and situated on approximately 0.28 acres, this property offers the perfect blend of classic character and modern recreation. Step inside to find hardwood floors flowing through the living room and kitchen, a convenient first-floor bedroom and full bath, and a bright sunroom that opens to a spacious deck overlooking the lake. Upstairs, you'll find two additional bedrooms and another full bath, including a lake-facing bedroom with its own private balcony, perfect for morning coffee with a view. The partially finished basement provides extra space for entertaining, while the one-car garage and expansive, level yard offer plenty of room for vehicles, boats, lawn games, and all your outdoor toys. Best of all, you'll enjoy direct access to Lake Winnisquam for swimming and launching your boat, all with no HOA fees. And when it's time to unwind, you're just a stone's throw from the iconic Winnisquam Sand Bar, making every summer day feel like a vacation. Lake living doesn't get much better than this! See MLS Property & Listing Details & 59 images.
New Listing!
![Sanbornton NH Home for sale $$549,900 $279 per sq.ft.]()
$549,900 $279 per sq.ft. Sanbornton NH Home »
Waterfront on Lake Hermit4 Beds | 2 Baths | Total Sq. Ft. 2071 | Acres: 1.4
Friday Aug 21, 2026
Description: Welcome to Hermit Lake in desirable Sanbornton, NH! Enjoy peaceful lake living with convenient I-93 access north and south - ideal for commuters, weekenders and anyone looking for a Lakes Region home base. Set directly across from Hermit Lake on a spacious, level 1.40-acre corner lot, with glimpses of the lake from the kitchen, wrap-around porch and upstairs bedrooms. Imagine mornings with coffee, birdsong and sunlight filtering across the lake, and evenings unwinding on the water with the loons calling. Multiple access points make it easy to enjoy peaceful 220-acre Hermit Lake. With a 10 HP motor restriction, it's a quieter alternative to the bustle of the larger lakes - perfect for kayaking, canoeing, fishing for bass, pickerel, crappie and perch, or simply floating the day away. Step inside through an adorable mudroom, where barn doors open to the living area, dining room and kitchen. A butcher block countertop adds warmth and character to the kitchen, with glimpses of Hermit Lake providing a beautiful backdrop while prepping dinner. One bedroom is conveniently located on the first floor, with three more and a bathroom upstairs. The basement offers additional space and possibilities. Bring your vision and make this special Hermit Lake home truly your own! Outside, mature perennials await your green thumb, while the level lot offers room to play, garden and dream. A 2-car garage under and shed provide valuable storage for all of your water and winter toys, with potential for an additional garage or ADU - buyer to verify with the Town. Winter brings a whole new kind of fun - snowmobile from home onto Hermit Lake and connect to thousands of miles of NH trails! Explore nearby Lakes Winnisquam, Winnipesaukee, Newfound and Squam, or ski Gunstock, Tenney, Loon, Cannon and beyond. Craving salt and sun? NH's 18-mile coastline is about 1.5 hours away. *THIS HOME COMES WITH A ONE YEAR HOME WARRANTY* OPEN HOUSES: Fri 8/28 4-6 PM; Sat 8/29 11 AM-2 PM; Sun 8/30 11 AM-2 PM. See MLS Property & Listing Details & 60 images.
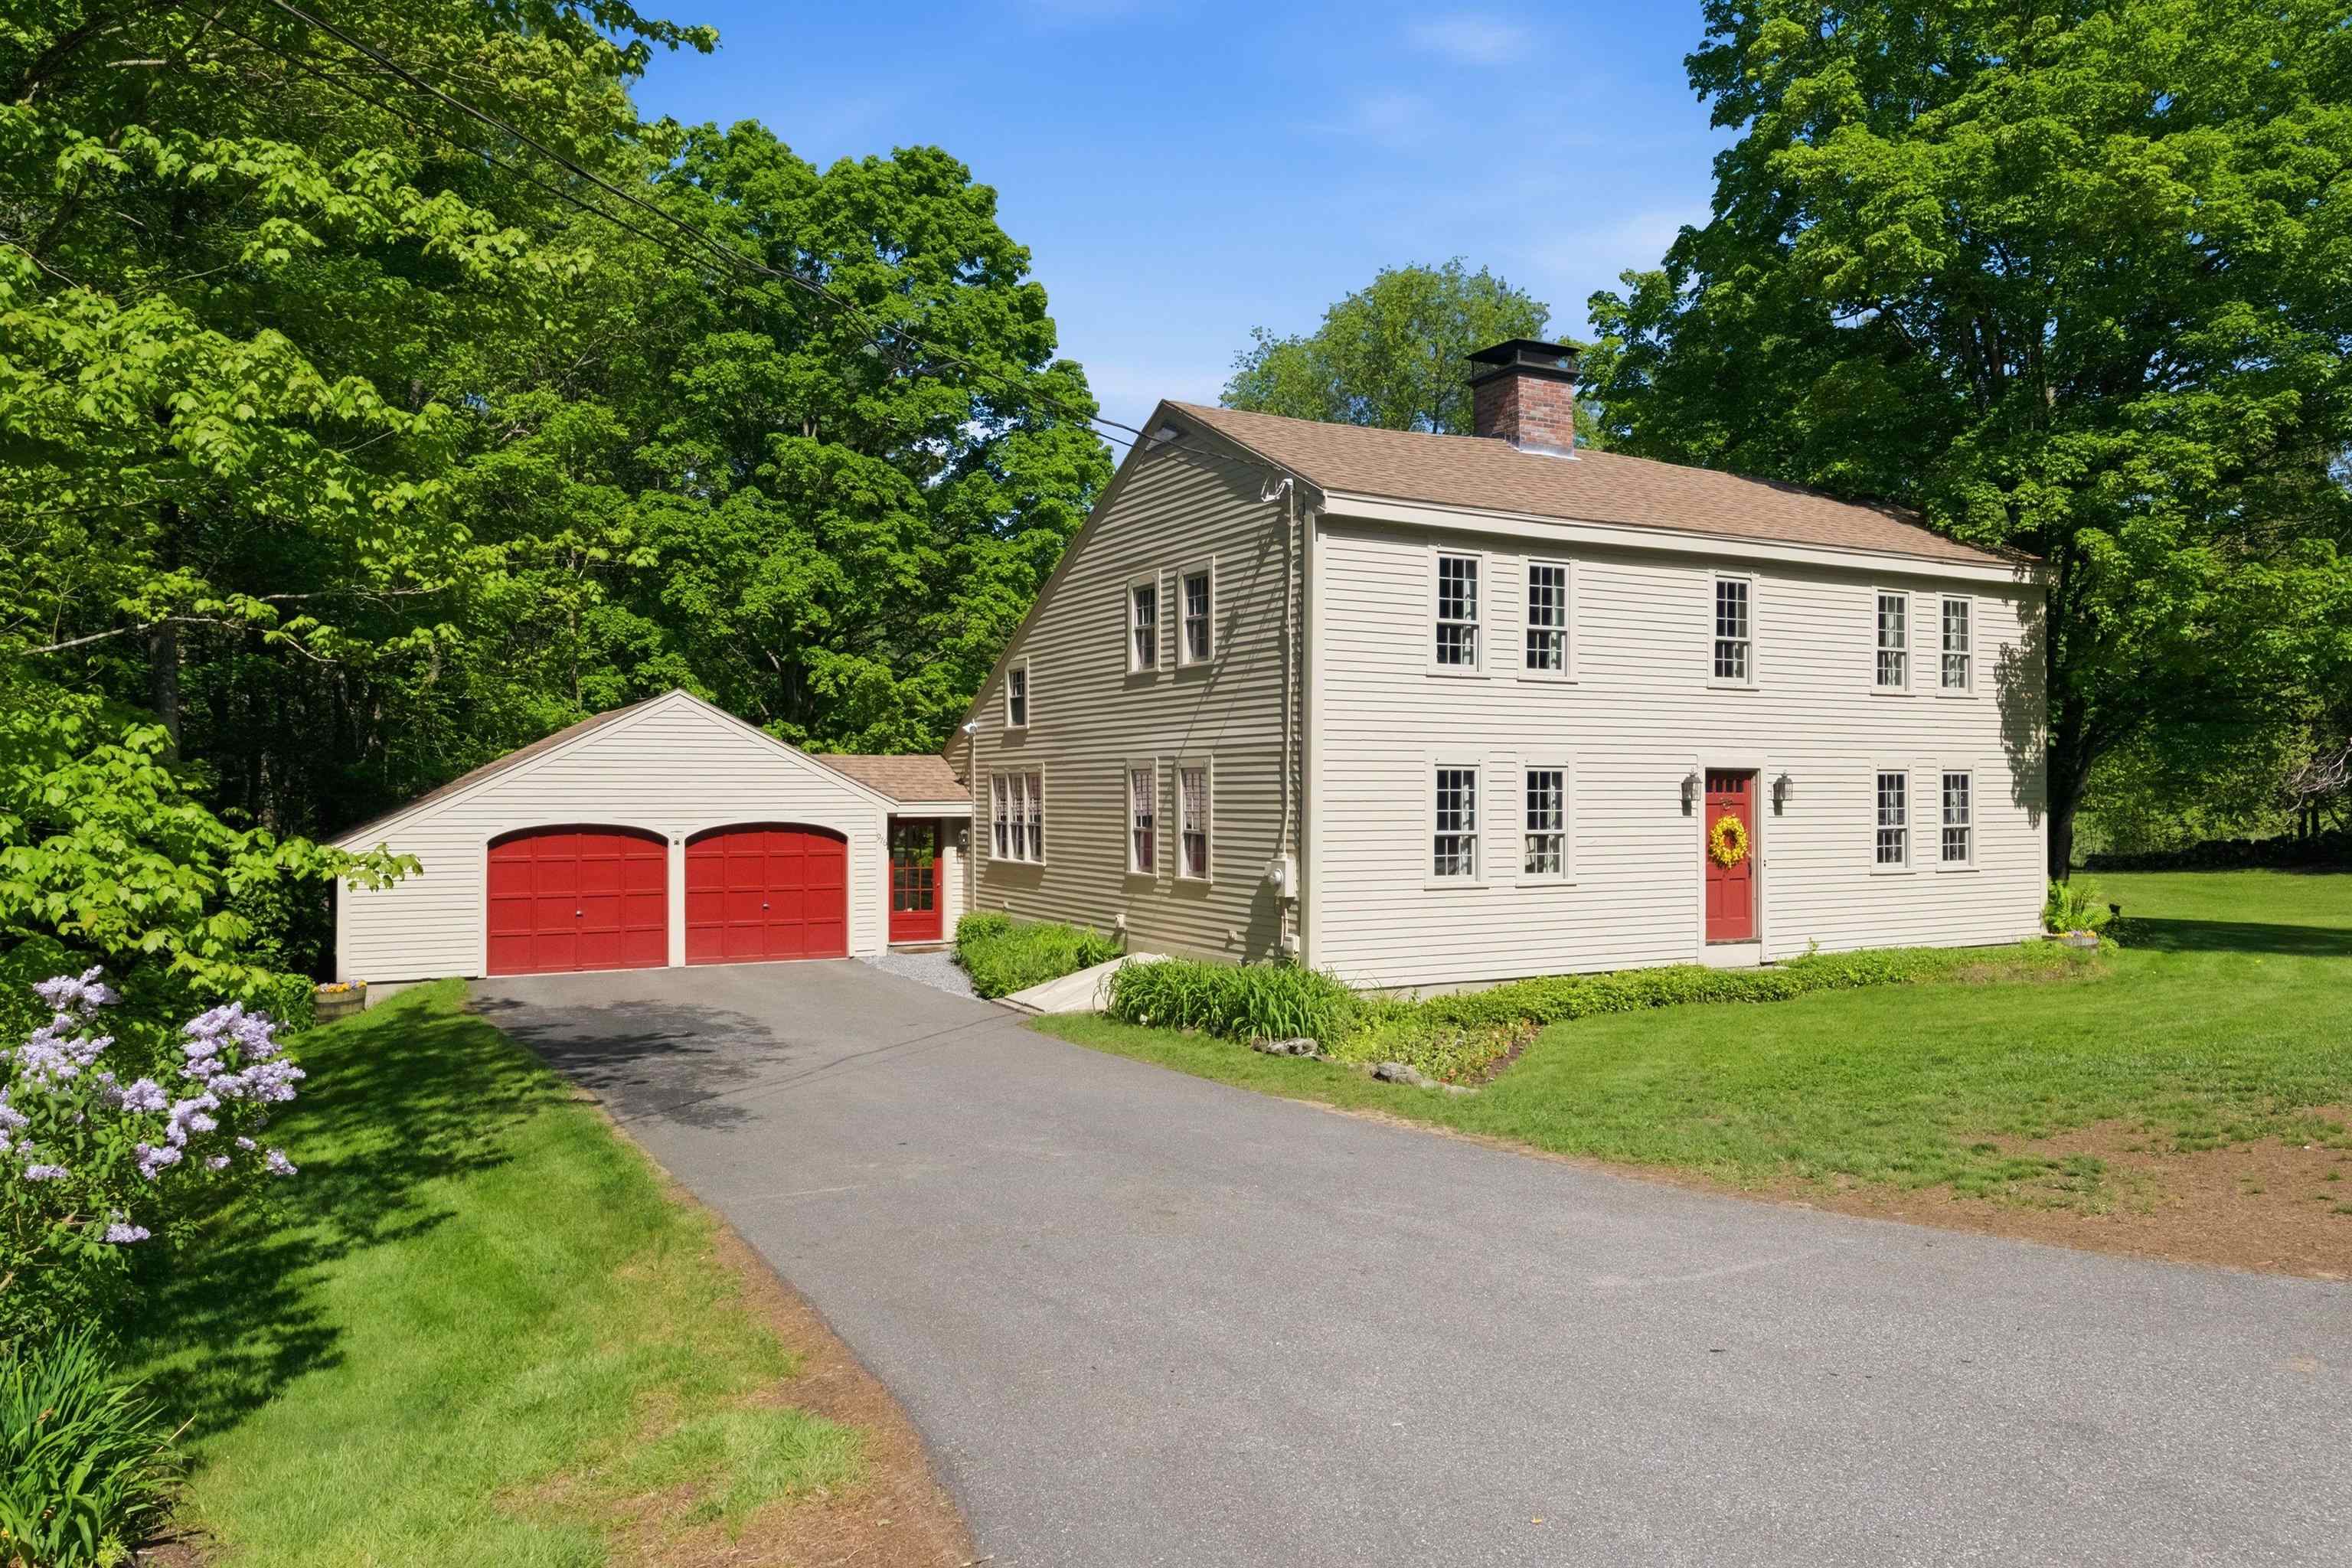
$650,000 $234 per sq.ft. Sanbornton NH Home »
Price Change! Reduced by $49,000 down 8% on August 3rd 2026
4 Beds | 3 Baths | Total Sq. Ft. 2781 | Acres: 3
Wednesday May 27, 2026
Description: BACK ON THE MARKET WITH A BRAND NEW SEPTIC AND A BRAND NEW PRICE. OPEN HOUSE Sunday August 30th 12-2. Nestled into a beautifully landscaped three acres just off the highway, this charming saltbox colonial has exposed post and beam construction and gunstock corners in the original house. In addition you'll find a new large primary bedroom suite with a full dry basement to add modern creature comforts. The house has one cozy wood burning fireplace and a second with a wood stove insert, perfect for the winter, along with a 3 season porch, established perennial gardens, seasonal brook, and an oversized two car garage with an attached outdoor equipment shed. The rooms are spacious and offer large closets and lots of storage. This home seamlessly balances historic charm with modern convenience. It is close to golf, skiing, shopping, restaurants, concert venues and all that the Lakes Region has to offer. It is an easy commute to Concord and Manchester and less than two hours from Boston. This is a must see. See MLS Property & Listing Details & 52 images.
Under Contract
![Sanbornton NH Home for sale $$695,000 $595 per sq.ft.]()

$695,000 $595 per sq.ft. Sanbornton NH Home »
Waterfront on Lake Winnisquam3 Beds | 2 Baths | Total Sq. Ft. 1168 | Acres: 0.27
Wednesday Jul 29, 2026
Description: Just 300 feet from Lake Winnisquam, this beautifully renovated, single-level home offers lake views, private association beach access, and dock privileges without the expense of direct waterfront ownership. Winni Park Association's 1.43-acre waterfront property features approximately 175 feet of sandy shoreline, open lawns, mature shade trees, and shared docks. Enjoy boating, swimming, kayaking, or relaxing by the lake. Dock assignments rotate position annually and can accommodate a boat up to approximately 20 feet. An expansive paver patio spans the rear of the home, offering plenty of space for outdoor dining, entertaining, and evenings around the fire pit. Lake views, an open lawn, stonework, mature surroundings, and a storage shed complete the setting. Inside, abundant windows, warm wood finishes, and decorative ceiling beams create an inviting atmosphere. The open kitchen features rich wood cabinetry, granite countertops, stainless steel appliances, generous workspace, and a large center island, flowing naturally into the dining and living areas. The spacious primary bedroom opens directly to the patio, while additional rooms offer flexibility for guests, a home office, hobbies, or extra living space. Two updated bathrooms, in-home laundry, propane forced-air heat, and mini-split heat pumps support comfortable year-round living. Completely renovated in 2019 and 2020, the home includes a newer block foundation insulated on both sides with a vapor barrier beneath it, newer siding with approximately 1½ inches of added foam insulation, a newer roof, and extensive electrical and plumbing updates. Beach and dock dues are $425 annually. The home is separately owned as a single-family residence, with the association applying only to the shared beach and docks. Cottage Drive is privately maintained, with voluntary snow-plowing contributions averaging approximately $200 per year. A turnkey opportunity to enjoy lake access, boating, outdoor living, and year-round living. See MLS Property & Listing Details & 48 images. Includes a Virtual Tour
Under Contract
![Sanbornton NH Home for sale $$899,000 $437 per sq.ft.]()

$899,000 $437 per sq.ft. Sanbornton NH Home »
Price Change! Reduced by $96,000 down 11% on August 24th 2026
3 Beds | 3 Baths | Total Sq. Ft. 2057 | Acres: 5.48
Monday Apr 6, 2026
Description: Experience Lakes Region living under $900K, surrounded by privacy, acreage, and incredible lake and mountain views. Set on 5.48 private acres in Sanbornton, this 3-bedroom, 3-bath home offers stunning views overlooking Lake Winnisquam, the Belknap Range, and even peaks of the White Mountains in the distance. Tucked away in a peaceful setting, the property offers privacy, beautiful outdoor space, and a front row seat to the changing New England seasons. Inside, spacious living areas are filled with natural light, with the lake and mountain views carrying throughout the main living spaces. The layout offers a comfortable flow for everyday living while providing plenty of room to gather and entertain. Sanbornton residents can also enjoy access to the town's two beaches on Lake Winnisquam and Hermit Lake, adding even more to the Lakes Region lifestyle. Just 10 minutes to I-93, a short drive to Lake Winnisquam, and convenient to Lake Winnipesaukee, Laconia, and Tilton, the location makes it easy to enjoy everything the area has to offer while still coming home to a peaceful, private setting. From colorful fall foliage and snow-covered mountain peaks to long summer evenings taking in the view, this is a property designed to be enjoyed in every season. With the Sellers ready for their next chapter, this is an opportunity to make this Lakes Region property your own. Listing agent is related to the Sellers. See MLS Property & Listing Details & 53 images. Includes a Virtual Tour
- « Back
- 1
- 2
- 3
- 4
- 5
- 6
- 7
- 8
- 9
- 10
- 11
- 12
- 13
- 14
- 15
- 16
- 17
- 18
- 19
- 20
- 21
- 22
- 23
- 24
- 25
- 26
- 27
- 28
- 29
- 30
- 31
- 32
- 33
- 34
- 35
- 36
- 37
- 38
- 39
- 40
- 41
- 42
- 43
- 44
- 45
- 46
- 47
- 48
- 49
- 50
- 51
- 52
- 53
- 54
- 55
- 56
- 57
- 58
- 59
- 60
- 61
- 62
- 63
- 64
- 65
- 66
- 67
- 68
- 69
- 70
- 71
- 72
- 73
- 74
- 75
- 76
- 77
- 78
- 79
- 80
- 81
- 82
- 83
- 84
- 85
- 86
- 87
- 88
- 89
- 90
- 91
- 92
- 93
- 94
- 95
- 96
- 97
- 98
- 99
- 100
- 101
- 102
- 103
- 104
- 105
- 106
- 107
- 108
- 109
- 110
- 111
- 112
- 113
- 114
- 115
- 116
- 117
- 118
- 119
- 120
- 121
- 122
- 123
- 124
- 125
- 126
- 127
- 128
- 129
- Next »
- Showing Results 1546 to 1560 of 1935
